Shop Drawing Preparation
Fabrication and installation drawings developed from the design set, dimensioned to what the site actually measures.
- Structural and architectural shop drawings
- Bar bending schedules
- Dimensional survey before drafting

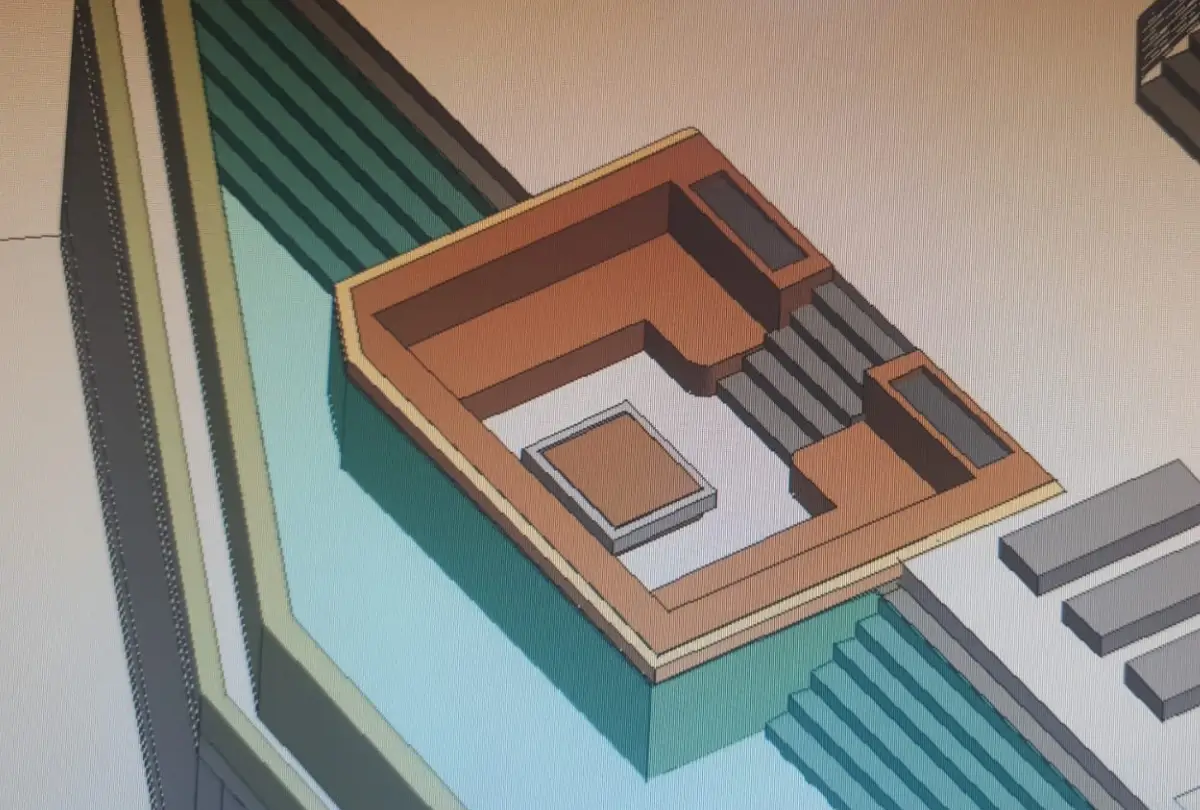
Turning design drawings into something buildable, and closing the technical queries before the trade arrives.
Design drawings show intent. Shop drawings show how it actually gets built with the materials, tolerances, and dimensions the site really has. The gap between the two is where most site disputes come from, and closing it on paper is far cheaper than closing it in concrete.
We prepare and review shop drawings against measured site conditions, raise technical queries with the design team, and track them to closure. At the end you get as-built documentation that reflects what was constructed, not what was originally drawn.
Fabrication and installation drawings developed from the design set, dimensioned to what the site actually measures.
Contractor and supplier drawings checked against the design intent and against the other trades before approval.
Where a detail does not suit site conditions, the query is raised, tracked, and closed before the trade mobilises.
Structure, architecture, and services overlaid so conflicts surface on paper rather than on site.
A record of what was constructed, marked up through the job rather than assembled at the end.
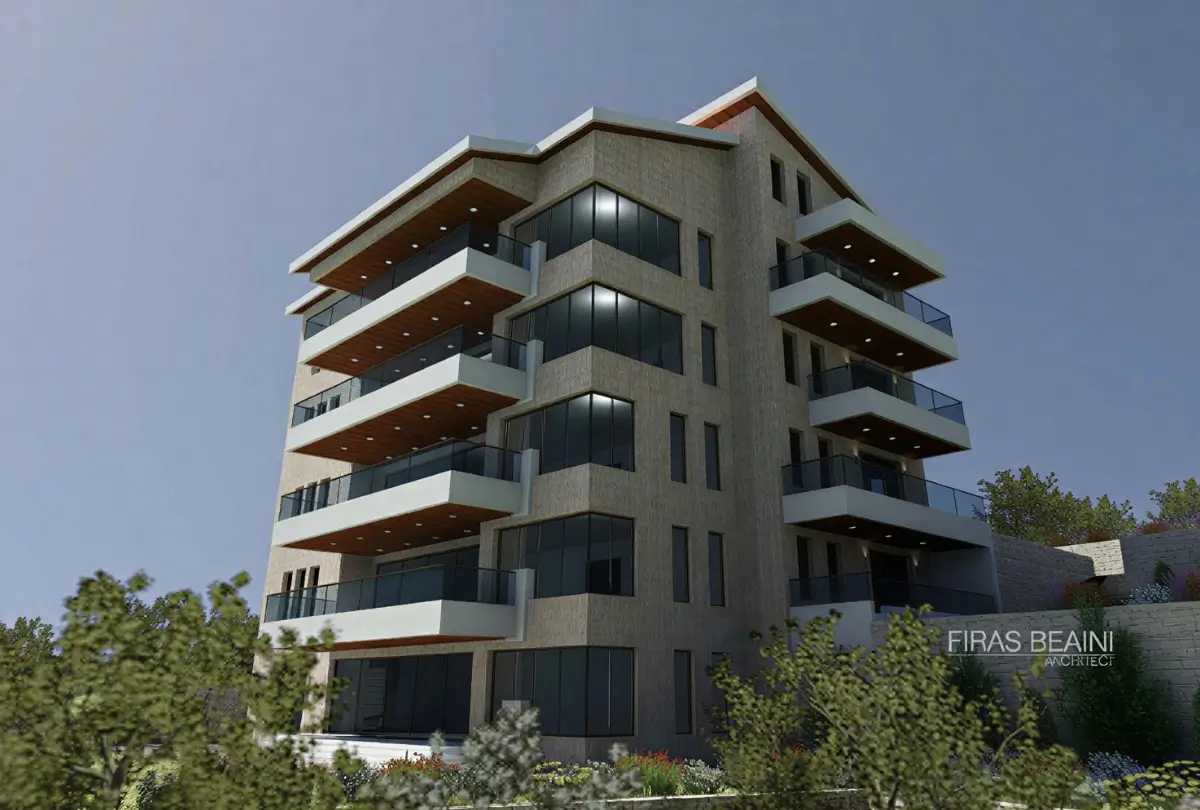

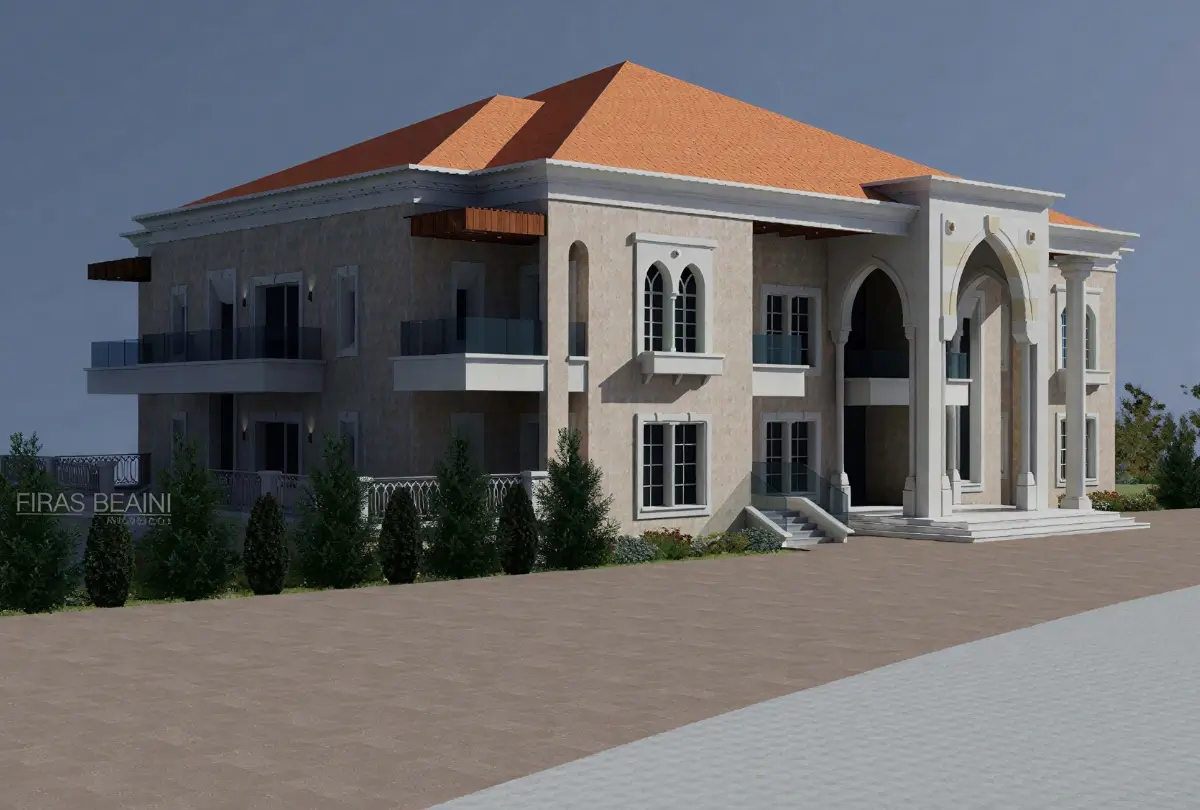
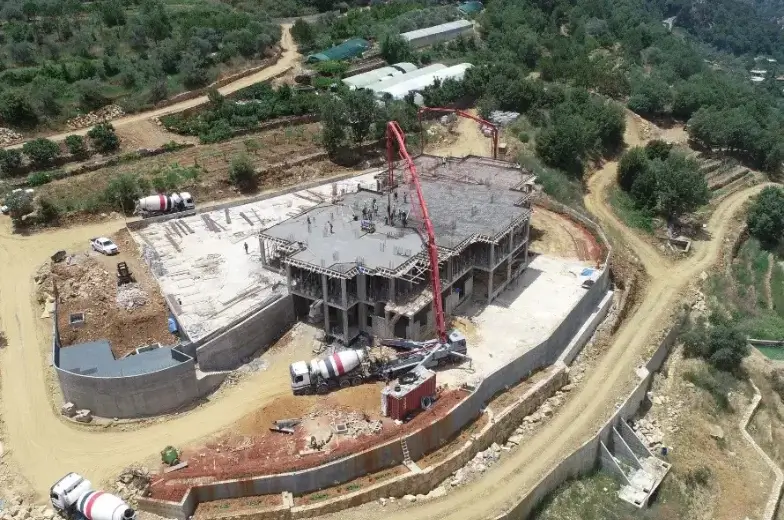
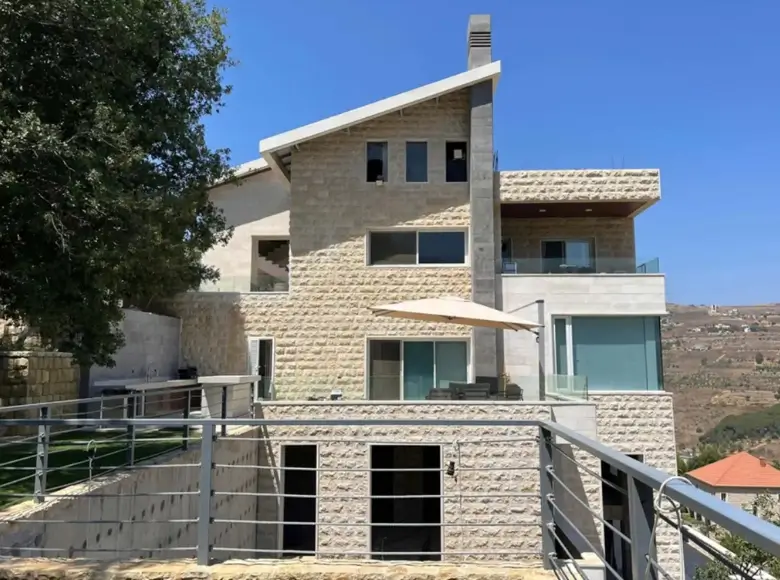
Projects where this work was part of Group Four's scope.
Group Four brings more than 20 years of industry experience to every site. Send us the plot location and the drawings you have, and we will tell you how we would run the job.
Our team is based in Baakleen, Chouf, and works with clients across Beirut, Mount Lebanon, and beyond. Reach out for a free consultation — we'd love to hear about your project.
Local availability drives buildability: a detail specifying a section nobody stocks in Lebanon is a delay waiting to happen. Knowing the local supply chain is part of the review.