Service Routing
Horizontal and vertical routes agreed against the structure, with riser and ceiling space allocated per trade.
- Riser and shaft allocation
- Ceiling void distribution
- Horizontal route agreement


Mechanical, electrical, plumbing, HVAC, fire-fighting and low-current systems coordinated against the structure before it is poured.
Every service in a building needs a route, and every route needs a hole in something. When those holes are agreed before the slab is poured, they are free. When they are not, someone is coring through a finished structure, weakening it, and arguing about who pays.
Coordination means overlaying the mechanical, electrical, plumbing, HVAC, fire-fighting and low-current layouts against the structure and the architecture, then resolving the conflicts while they are still lines on a drawing.
Horizontal and vertical routes agreed against the structure, with riser and ceiling space allocated per trade.
Penetrations marked on the structural drawings and cast in, so nothing is cored through a finished element.
Ductwork, drainage falls, and pipework coordinated so gravity systems keep the falls they need.
Sprinkler, fire alarm, data, and security containment coordinated with the other services in the same void.
Coordination of testing and commissioning across trades, with records issued at handover.
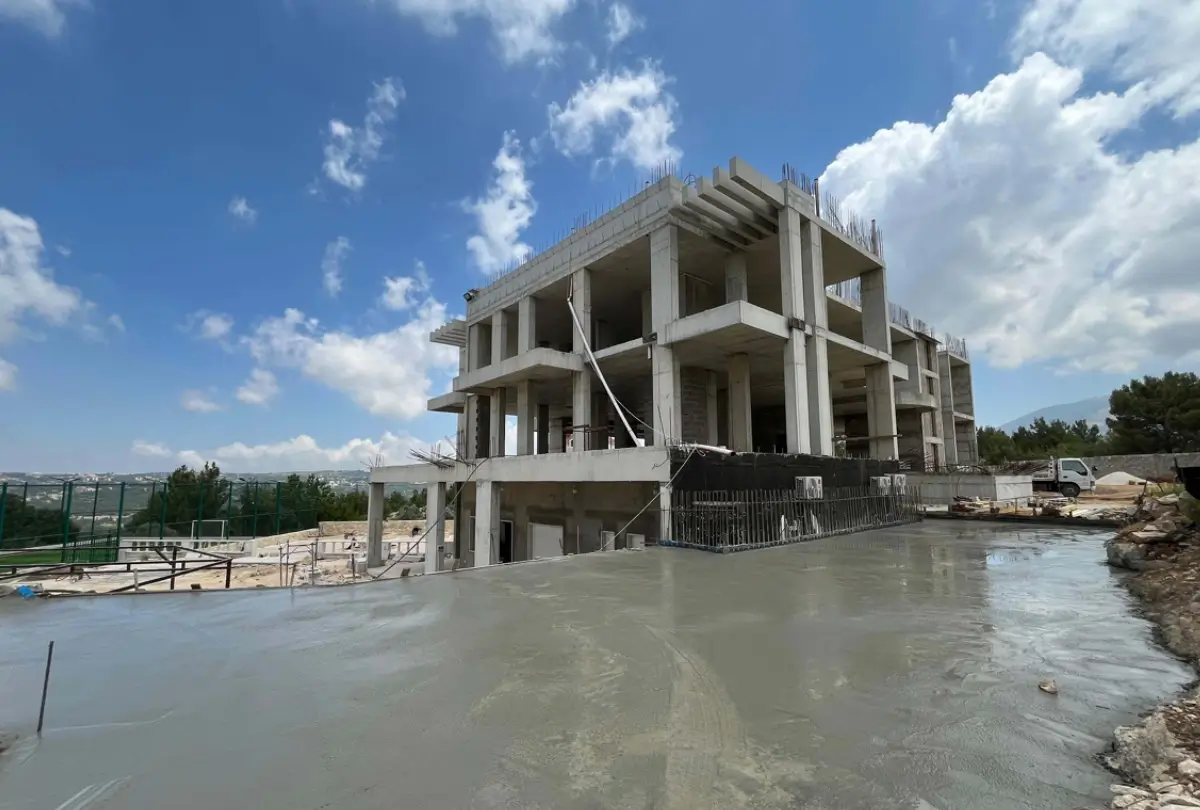


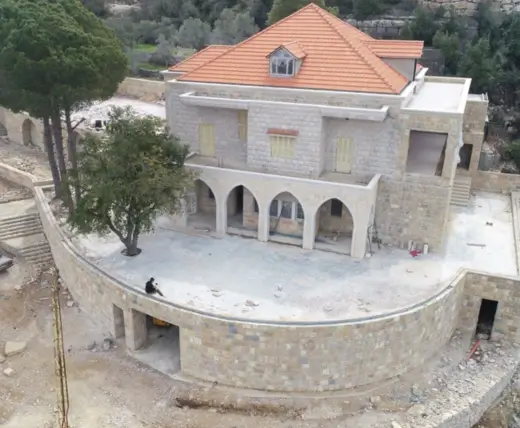
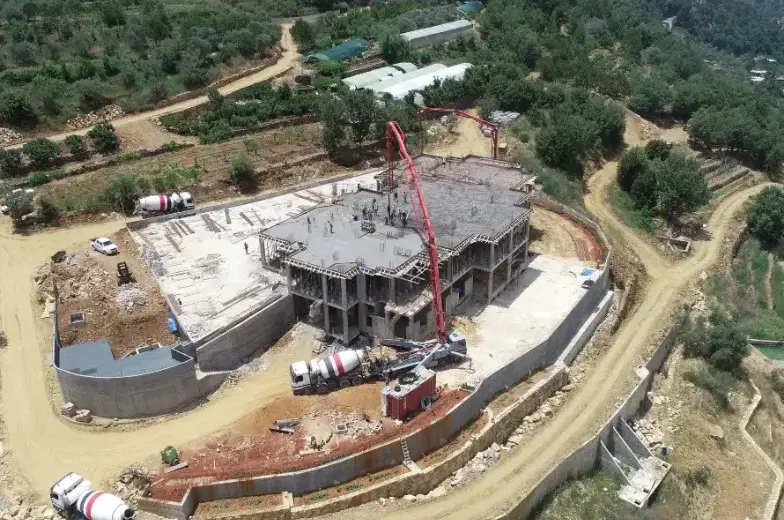
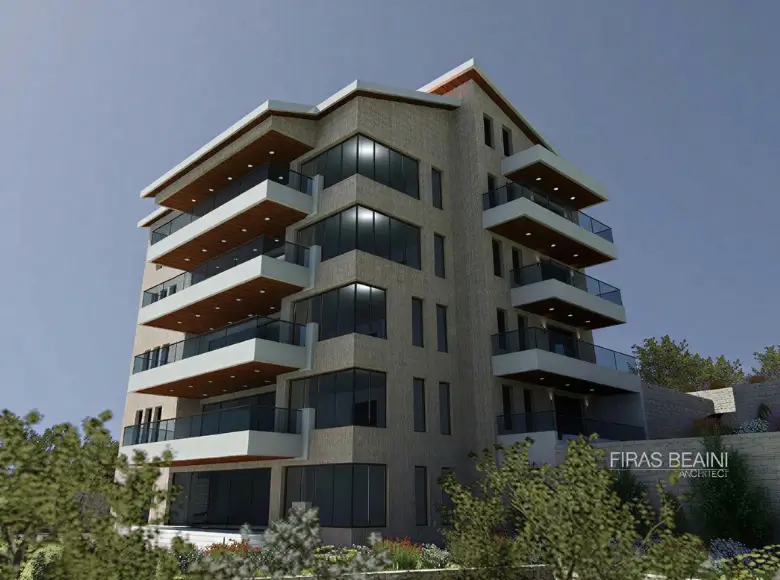
Projects where this work was part of Group Four's scope.
Group Four brings more than 20 years of industry experience to every site. Send us the plot location and the drawings you have, and we will tell you how we would run the job.
Our team is based in Baakleen, Chouf, and works with clients across Beirut, Mount Lebanon, and beyond. Reach out for a free consultation — we'd love to hear about your project.
Backup power, water storage, and solar are near universal requirements on Lebanese projects, and they all need space and structural support planned early rather than found later.