Strip-Out & Preparation
Clearing back to the shell, protecting what stays, and confirming the levels and services you have actually inherited.
- Strip-out and waste removal
- Protection of retained elements
- Level and services verification

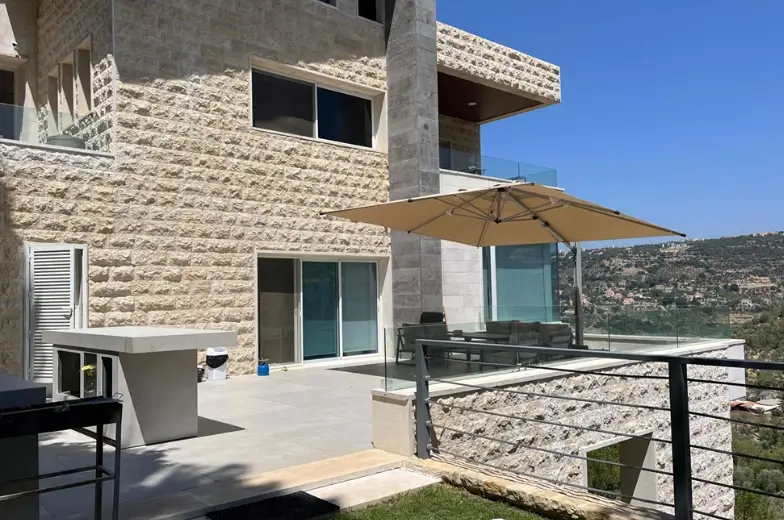
Office, residential, retail and commercial fit-out: partitions, ceilings, flooring, joinery coordination and final finishes.
Fit-out is constrained work. The shell is already built, the slab levels are what they are, and the risers land where the base build put them. The job is to deliver the tenant drawings inside those constraints without pretending the constraints are not there.
Most fit-out overruns come from the ceiling void. Ducts, trays, sprinklers, and lighting all want the same 300mm, and the conflict only becomes obvious when the second trade arrives. We coordinate that space before the first bracket goes up.
Clearing back to the shell, protecting what stays, and confirming the levels and services you have actually inherited.
Drywall partitions and suspended ceilings set out from the tenant drawings and coordinated with the void above.
Screeds, raised floors, and final floor finishes laid to the levels the joinery and doors depend on.
Built-in joinery surveyed against the constructed dimensions rather than the drawing, then installed and adjusted.
Lighting preparation, second fix, snagging, and the handover pack the tenant needs on day one.
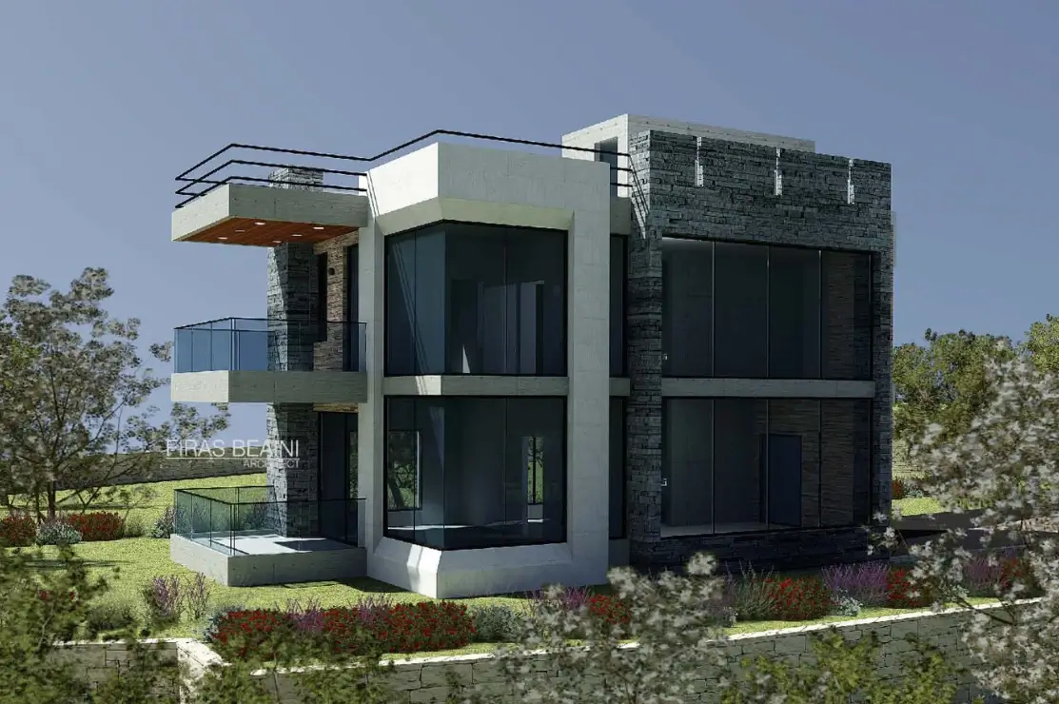
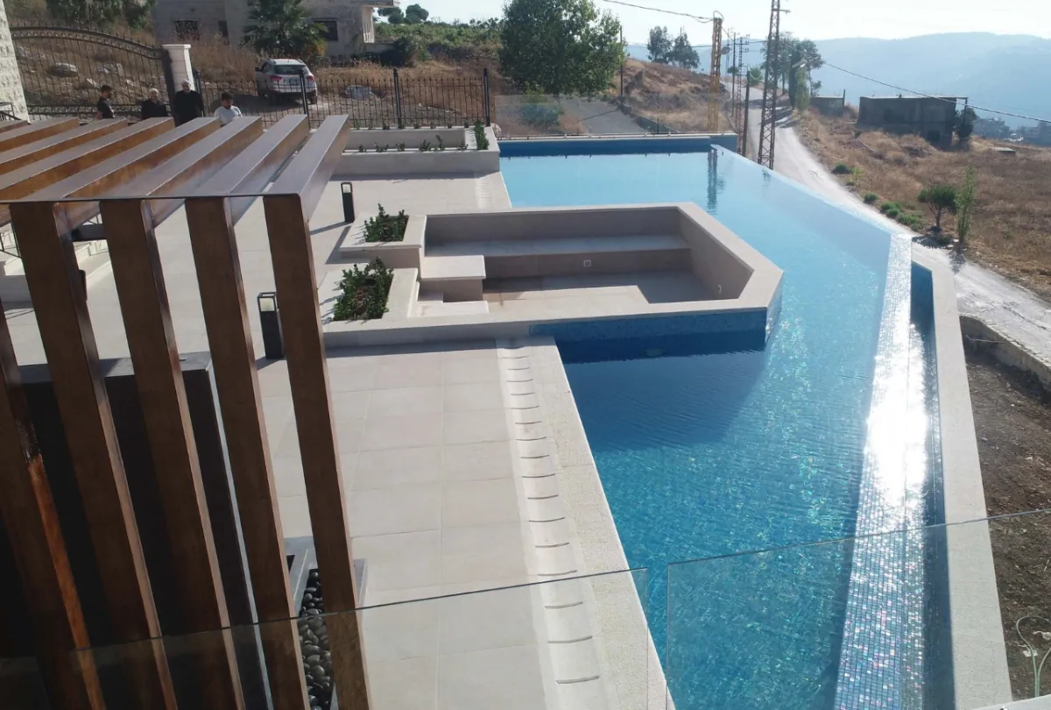
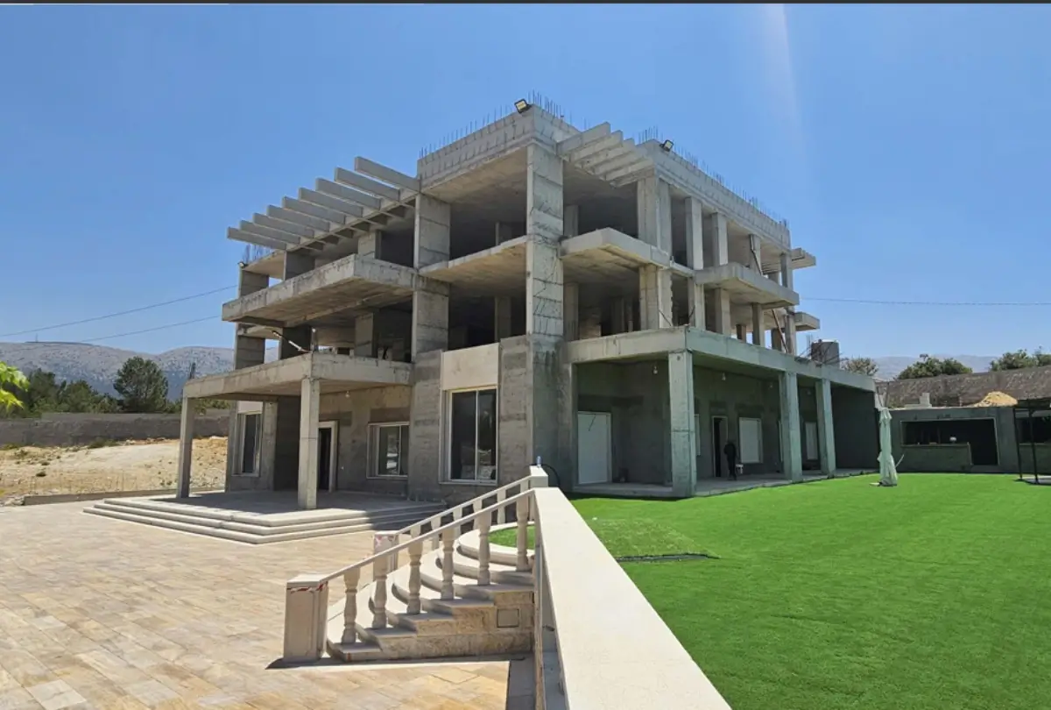
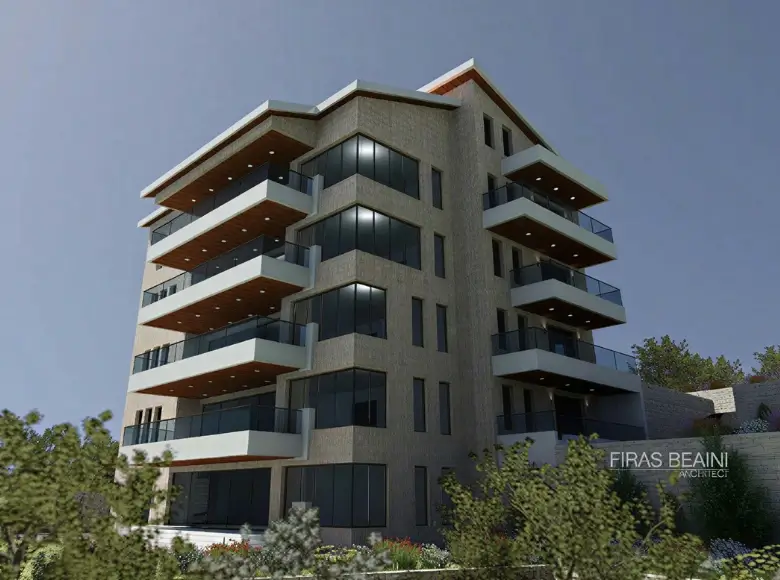
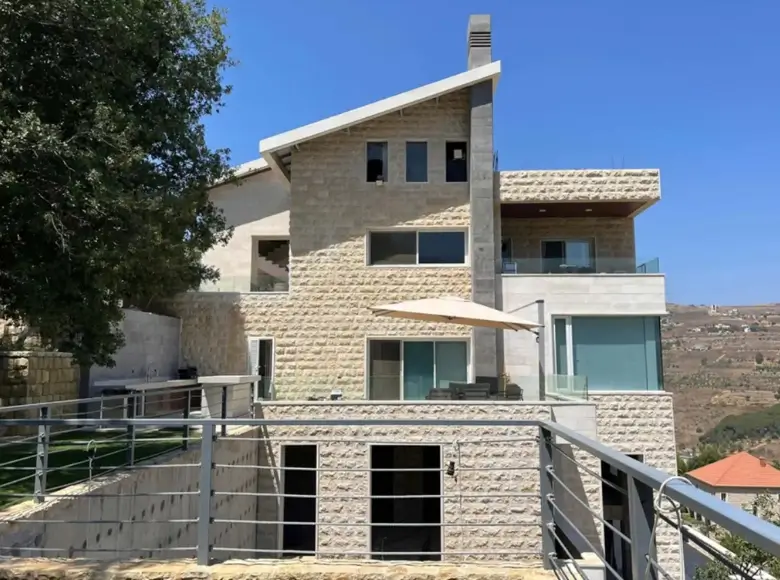
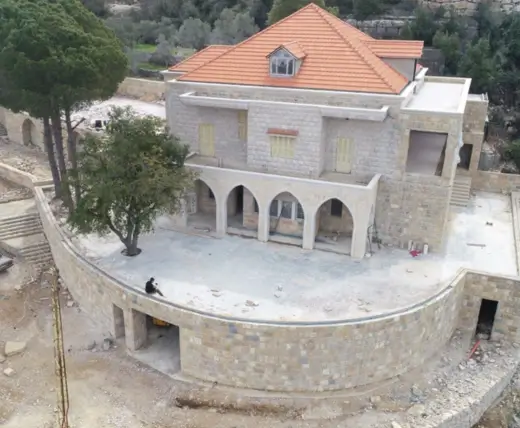
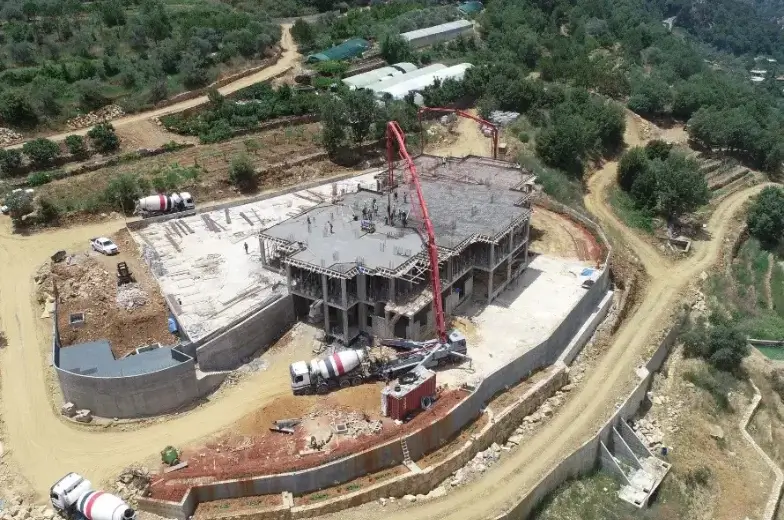
Projects where this work was part of Group Four's scope.
Group Four brings more than 20 years of industry experience to every site. Send us the plot location and the drawings you have, and we will tell you how we would run the job.
Our team is based in Baakleen, Chouf, and works with clients across Beirut, Mount Lebanon, and beyond. Reach out for a free consultation — we'd love to hear about your project.
Fit-out runs to tighter programmes than new build, often around a tenant handover date. Being close enough to attend daily is what keeps those dates realistic.